
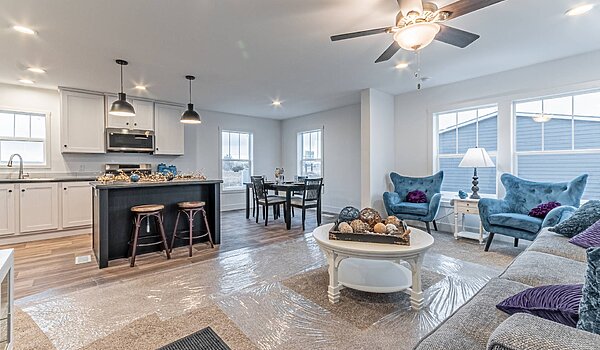
An efficient plan uses clear circulation, connected kitchen and living areas, sensible bedroom placement and storage where daily life actually happens.
The goal is not to make every home as small as possible. It is to avoid asking buyers to finance square footage that adds little usefulness.
Square footage is one of the most direct drivers of home cost. More area requires more structure, roofing, insulation, flooring, heating capacity and foundation. Yet two homes with the same square footage can feel dramatically different depending on circulation, window placement, ceiling height, furniture walls and how the rooms connect.
What the numbers leave out
Efficient plans limit hallways that serve only as passage. They place kitchens near dining and living areas, keep plumbing locations reasonably coordinated and give bedrooms enough usable wall length for furniture. An open concept works best when it still provides clear zones rather than creating one large room with no practical arrangement.
Storage should be designed around daily routines. An entry needs a place for boots, coats and winter equipment. Kitchens need pantry space proportionate to the household. Bedrooms need closets that do not interfere with beds and dressers. A mechanical or utility area must remain serviceable after the home is occupied.
Bedroom count should reflect real household needs, not just resale convention. A smaller household may benefit more from two comfortable bedrooms and a flexible dining or work area than three undersized bedrooms. Families may accept smaller secondary rooms if the shared living space and storage are strong.
Where this gets practical
Furniture planning is an affordability tool. Before selecting a home, buyers should place the dimensions of their bed, sofa, table and television on the floor plan. That simple exercise reveals whether a room is merely labeled for a use or can actually support it without blocking doors, windows and circulation.
Exterior simplicity can also preserve value. Straightforward rooflines and compact footprints are generally more efficient to build and maintain than a collection of offsets and decorative structures. Character can come from proportion, porch placement, color, windows and landscaping rather than expensive complexity.
A smaller home can reduce monthly operating costs as well as the initial price. There is less volume to heat, less exterior surface to maintain and fewer finishes to replace. The savings are most meaningful when the home remains comfortable enough that the household does not immediately need an addition or extensive storage building.