
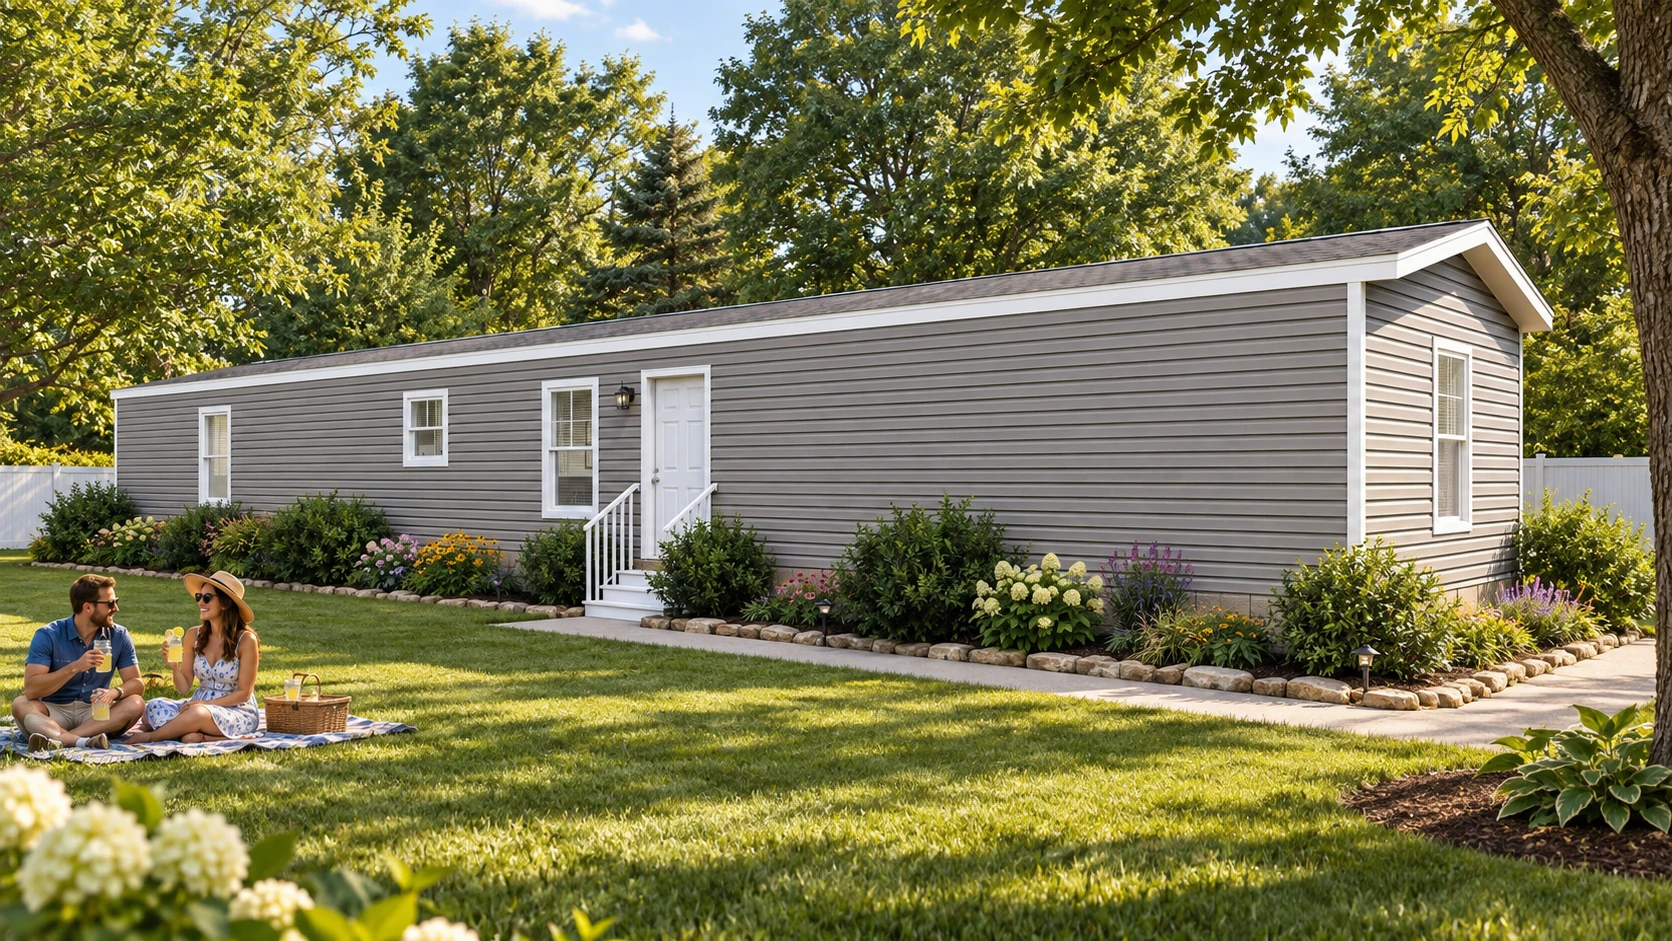
A manufactured home without a permanent steel chassis is no longer just a policy idea. At HUD's Innovative Housing Showcase in Washington from September 22 through 24, Cavco displayed what the company and HUD described as the first frameless HUD-code manufactured home. The demonstration gives Northwoods communities a useful first look at what a major federal change could mean on an ordinary residential lot.
The immediate visual difference is simple: the transport frame and running gear can be removed instead of remaining under the home for its entire life. The manufacturer told the National Association of REALTORS that the displayed home could be lowered to leave about six inches of clearance above the ground, producing a profile that looks and feels more like familiar site-built or modular housing. That can matter in places where the public debate about factory-built homes is still driven by the height, skirting and appearance of older installations.
But the most important word is first. One demonstration does not establish a broad product line, a delivered price, a Wisconsin approval path or a mortgage program. It shows that the construction category can change. Whether that change produces more attainable owner-occupied homes in Oneida, Lincoln, Vilas or Forest County will depend on the work that happens after the house leaves the factory.
What changed in Washington
The federal change came through the 21st Century ROAD to Housing Act, which became law on July 11. A section-by-section review from the Bipartisan Policy Center says Section 301 eliminates the permanent-chassis requirement for manufactured homes. The same law directs other changes affecting modular construction, FHA manufactured-housing loans and local housing-supply programs. HUD's September 25 recap then highlighted the chassis-free home as one of the showcase's notable full-scale examples.
This is broader than HUD's June proposal concerning upper stories of multistory manufactured homes. That earlier proposal would have allowed upper-floor sections to travel without permanent chassis while retaining the frame below the lowest floor. The enacted law removed the chassis requirement more generally, and the September demonstration showed the industry beginning to use that authority in a single-story home.
The distinction between manufactured and modular construction does not disappear with the steel frame. A chassis-free manufactured home is still built under the federal HUD Code and carries the federal certification associated with that code. A modular home follows the applicable state and local building-code path. The finished homes may look similar on a lot, but their design approvals, labels, inspection records and financing documents remain different.
Why a lower home matters
A lower installation can improve more than curb appeal. It may reduce the height of exterior stairs and ramps, make a conventional porch easier to integrate and simplify the visual transition between the home and grade. Removing steel that was mainly needed for transportation may also create opportunities for manufacturers to rethink floor systems and material use. Those are plausible advantages, not a guaranteed savings figure; no verified installed-price comparison for a Northwoods project has been published.
The potential zoning effect is equally important. Some local ordinances and private covenants still use visual standards written around older manufactured homes. A product that sits lower and accepts familiar residential details may make it easier for communities to evaluate permanent factory-built housing on measurable design and installation standards rather than on outdated assumptions. The federal law, however, does not erase local land-use authority or make every lot eligible for every home.
The chassis leaving the site does not remove the foundation. The home still needs a documented structural path from its floor system into footings or an engineered slab, along with anchoring, drainage, frost protection and utility connections. In Northern Wisconsin, soil bearing, snow loads, shallow rock, wet ground and a conventional 48-inch frost-protection benchmark remain project-specific design inputs.
The costs that stay on the site
The transport carrier also has to reach the property and leave again. A development plan should still test road width, turning radii, overhead lines, slopes, staging space and crane or roller access. A detachable frame may change how the home is delivered and set, but it does not make a long narrow driveway, a tight wooded turn or a soft shoulder disappear.
Utilities remain a large part of the complete price. On a rural lot, the well, septic system, electrical extension, driveway and drainage can equal a substantial share of the house cost. In a subdivision, streets, water, sewer, stormwater and utility distribution have to be spread across enough homes to keep each finished lot within the intended buyer's budget. A less expensive floor system cannot rescue an overbuilt road or an undersized first phase.
Financing and appraisal need an early seat at the table because the product is new. A lender will need to understand the HUD certification, land ownership, title treatment, permanent installation, foundation documentation and any program-specific eligibility. An appraiser will need a clear description of the completed property and the best available market evidence. Those questions should be answered before a developer advertises a price or a buyer pays a nonrefundable deposit.
A practical Northwoods test
The 2025 Oneida County Housing Study provides the local reason to do that work. It identifies owner-occupied homes priced from $200,000 to $299,000 as a high-priority need for households earning $75,000 to $99,000, and more than 85 percent of surveyed home seekers said single-family homes for purchase were the hardest type to find. Chassis-free construction is relevant only if it helps a complete property reach those buyers without shifting cost or uncertainty somewhere else.
For a Northwoods pilot, the right comparison is not chassis-free versus traditional in the abstract. It is two complete development budgets on the same prepared lot: home, freight, carrier and setting, foundation, exterior steps or porch, utilities, permits, professional fees, financing and contingency. The comparison should also record schedule risk and identify which items are fixed, quoted or still allowances.
A small repeatable phase is a better test than a one-off showpiece. Several similar lots can support a coordinated foundation family, predictable utility locations, one delivery plan and a set of documents that local lenders, appraisers and inspectors see more than once. The first home establishes the process; the next homes determine whether the process actually saves time or money.
What to watch next
Communities can prepare without choosing a manufacturer. They can review whether permanent HUD-code homes are allowed on the same objective terms as other single-family homes, remove appearance rules that do not serve a health or safety purpose, and identify parcels where utilities, access and soils have already been screened. That work expands housing choice whether the winning project uses manufactured, modular or conventional construction.
Developers should watch for four next steps: HUD implementation guidance under the new law, Wisconsin-specific acceptance and installation direction, production specifications from manufacturers, and written lender or insurer requirements for the completed property. Until those pieces are clear, a chassis-free home belongs in feasibility work with explicit contingencies—not in a guaranteed savings claim.
The September showcase is still a meaningful milestone. It proves that a defining feature of manufactured housing can change and that a HUD-code home can arrive on a removable carrier, sit lower on a permanent foundation and present like an ordinary house. Teneleven Development's interest is in carrying that possibility through the less visible Northwoods work: a buildable lot, a coordinated installation, a financeable property and a durable owner-occupied home whose complete cost is known before construction begins.